
A Lower Hutt builder with in-house architectural design and quantity surveying. We work on heritage churches, state-house overhauls and Roger Walker mansards. We also write about it.
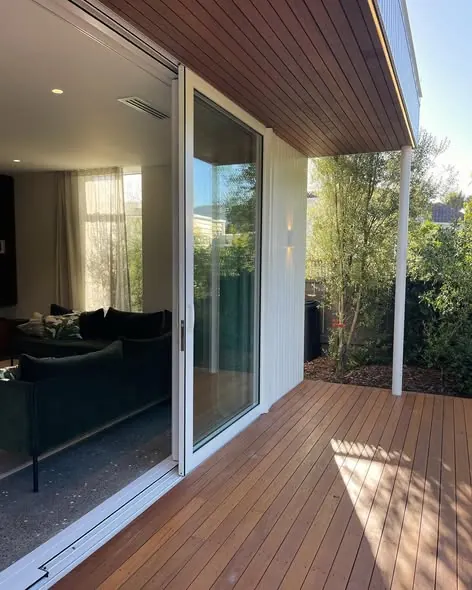
A 1939 state house stripped to the frames, reframed and re-imagined as a 120m² family home. Cedar, polished concrete, brass and marble. Designed in-house by Sylvia Main; photographed by Jono Parker; joinery by Renalls.
Read the case studyFor most New Zealanders, their house isn’t just a number in a spreadsheet. It may be an investment, but it is primarily a home, where they painstakingly removed the old wallpaper and their kids took their first steps.
Read onThe house is an original Roger Walker design from 1969, with further additions made by another architect in the 1990s in keeping with the abstract style architecture.…
Read on“All aspects of the construction process were completed to a high standard, and finishing work second to none.”
“Absolutely dream to work with. Quick, easy, and quality work.”
“Their communication was excellent and the work was completed quickly and to a good standard.”
New builds and full renovations for Wellington homeowners. Family-led, foreman-on-site every day.
Read the briefIn-house design with Sylvia Main, LBP AoP 2. From concept through council to keys.
Read the briefIn-house QS with Nathan Wilson, LBP. Honest numbers, no surprises at the end.
Read the briefSam picks up the phone himself. Tell us what you’re thinking, and we’ll tell you honestly whether we’re the right crew.
Start a conversation